Can You Build an ADU in Massachusetts? What Homeowners North of Boston Need to Know in 2026
Massachusetts ADU Rules, Financing, Property Value and Local Considerations for Winchester, Lexington, Arlington, Medford, Belmont, Woburn and Melrose
For years, Massachusetts homeowners interested in building an in-law apartment, converting a garage or creating a separate living space on their property faced a complicated question:
Will my town allow it?
In 2026, the answer may be much more encouraging.
Massachusetts now allows qualifying accessory dwelling units, commonly known as ADUs, by right in single-family residential zoning districts. The state has also introduced new feasibility resources, professionally designed plans and financing programs intended to help homeowners determine whether an ADU is realistic for their property.
For homeowners in Winchester, Lexington, Arlington, Medford, Belmont, Woburn and Melrose, this creates an important new opportunity.
An ADU may provide space for aging parents, adult children, caregivers, guests or long-term tenants. It may also make an existing home more flexible and potentially more appealing to future buyers.
But building an ADU is not as simple as placing a small house in the backyard.
The property still needs to work. Local permitting requirements still matter. Construction costs need to make sense. Homeowners should also carefully consider how an ADU will affect privacy, parking, taxes, insurance, financing and future resale.
Here is what homeowners north of Boston need to know.
Quick Answer: Can You Build an ADU in Massachusetts?
Massachusetts generally allows one qualifying accessory dwelling unit by right on property located in a single-family residential zoning district.
An ADU can be created:
- Inside an existing home, such as a basement or attic conversion
- As an addition attached to the primary residence
- Inside a converted garage or other qualifying structure
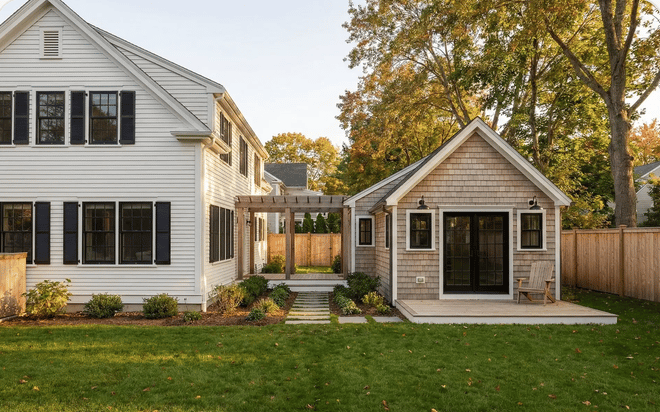
- As a separate backyard cottage or detached dwelling
Under the statewide rules, an ADU cannot be larger than 900 square feet or half the gross floor area of the primary home, whichever is smaller. It must contain independent sleeping, cooking and bathroom facilities and maintain a separate entrance that satisfies applicable building-code requirements.
“By right” does not mean that plans, permits or local review are unnecessary. It means a municipality generally cannot require a special permit or other discretionary zoning approval for one qualifying ADU in a single-family residential zoning district. Local building, safety, dimensional, utility and environmental requirements can still apply.
Why Are ADUs Such a Major Massachusetts Real Estate Topic in 2026?
Accessory dwelling units have moved quickly from a niche renovation idea to one of the most closely watched housing trends in Massachusetts.
The statewide ADU rules became effective in February 2025. During the first year, Massachusetts communities reported 1,224 approved ADUs across 217 cities and towns, along with more than 1,600 applications. Medford was among the communities with the highest reported number of approved ADUs during that initial period.
That early activity shows that homeowners are not simply researching ADUs. Many are actively trying to create them.
Interest is growing for several reasons:
- Massachusetts continues to face limited housing inventory.
- Homeowners want more options for multigenerational living.
- Older residents are looking for ways to remain close to family.
- Adult children may need a more affordable path to independent living.
- Some homeowners want long-term rental income.
- Buyers increasingly value flexible living arrangements.
- Homeowners may prefer adapting their current property instead of moving.
ADUs will not solve every housing challenge, and they will not work on every property. But they offer a practical way to create additional housing within established neighborhoods without requiring a large-scale development.
What Is an Accessory Dwelling Unit?
An accessory dwelling unit is a smaller, independent residence located on the same property as a primary home.
A legal ADU generally includes:
- A sleeping area
- A kitchen or cooking facilities
- A full bathroom
- A separate entrance
- Safe access and egress
- Compliance with applicable building and safety codes
An ADU is more than a finished basement, guest room or home office. It is intended to function as an independent residential unit.
The three most common types are:
Interior ADU
An interior ADU is created within the existing footprint of the home.
Examples may include converting:
- A basement
- An attic
- An unused portion of the first floor
- A former recreation or bonus area
Interior conversions can sometimes be less disruptive than constructing a new building, but ceiling height, windows, fire separation, plumbing, utilities and safe egress may significantly affect feasibility.
Attached ADU
An attached ADU is built as an addition to the primary home.
It may have its own entrance while sharing a wall, foundation or utility connection with the main residence.
An attached unit can be attractive to homeowners who want some separation while keeping a family member, caregiver or tenant close to the primary residence.
Detached ADU
A detached ADU is a separate structure on the same lot as the main home.
Examples may include:
- A backyard cottage
- A converted detached garage
- A new small residence
- A carriage-house-style structure
Detached ADUs may provide the greatest privacy, but they can also involve more extensive site work, utility connections, setbacks, drainage planning and construction costs.
What Does “By Right” Actually Mean?
The phrase “by right” is one of the most important parts of the Massachusetts ADU law—and one of the most frequently misunderstood.
It does not mean every homeowner is automatically entitled to build any ADU they choose.
It generally means that a municipality cannot prohibit or unreasonably restrict one qualifying ADU in a single-family residential zoning district or require the homeowner to receive a discretionary special permit for that use.
A city or town may still impose reasonable requirements involving:
- Setbacks
- Building height
- Lot coverage
- Structure size
- Site plan review
- Fire and building safety
- Water and sewer service
- Septic systems and Title 5
- Wetlands or environmental conditions
- Historic-district review
- Short-term rentals
- Construction and occupancy permits
A property may be zoned for an ADU but still have physical limitations that make construction difficult or impractical.
This is why homeowners should evaluate the specific property rather than assuming that the statewide law guarantees an easy approval.
How Large Can an ADU Be in Massachusetts?
A qualifying ADU can generally be no larger than 900 square feet or 50% of the gross floor area of the principal residence, whichever is smaller.
For example, if the principal home contains 1,600 square feet, the ADU may generally be limited to 800 square feet.
If the principal home contains 3,000 square feet, the statewide maximum would generally be 900 square feet.
Municipalities may adopt additional reasonable restrictions, including smaller size limits in certain circumstances. Homeowners should therefore confirm the requirements that apply to their individual property before beginning design work.
Does an ADU Require a Separate Entrance?
Yes.
A qualifying ADU must have a separate entrance. That entrance may be located directly outside, or it may be accessed through a shared entry hall or corridor that meets applicable building-code requirements for safe egress.
The unit must also function as its own residence, with independent sleeping, cooking and sanitary facilities.
For interior conversions, homeowners should pay particular attention to:
- Basement ceiling height
- Window and egress requirements
- Stairway access
- Fire separation
- Smoke and carbon monoxide detection
- Electrical capacity
- Heating and cooling
- Plumbing and sewer connections
- Moisture and drainage conditions
A basement may look large enough to become an apartment but still require substantial work before it can legally and safely be occupied.
Do You Have to Live in the Main House?
Under the statewide law, a municipality cannot require owner occupancy of either the principal home or the ADU as a condition for one qualifying ADU.
The state also does not require the person living in the ADU to be related to the owner of the principal residence.
That means an ADU may potentially be used for:
- A parent or grandparent
- An adult child
- A caregiver
- A long-term tenant
- A downsizing homeowner
- Another qualifying resident
However, financing programs, insurance policies, condominium documents, deed restrictions or other private agreements may impose separate requirements. Homeowners should review all documents that affect the property.
Are There Parking Requirements for Massachusetts ADUs?
The statewide framework limits how much additional parking a municipality can require.
For a qualifying ADU located more than one-half mile from certain transit stations, a municipality generally cannot require more than one additional parking space.
For an ADU located within one-half mile of a commuter rail station, subway station, ferry terminal or bus station, the municipality generally cannot require an additional parking space for the ADU.
That does not mean parking should be ignored.
In communities with narrower streets, smaller lots or limited off-street parking, the practical impact of another household vehicle may still be important to the homeowner, neighbors and future buyers.
What Is the New Massachusetts ADU Incentive Program?
On July 21, 2026, Massachusetts launched the first phase of a statewide ADU Incentive Program designed to help homeowners determine whether an ADU is feasible before committing significant time and money.
The program connects homeowners with professional feasibility-study providers who can evaluate issues such as:
- Site conditions and physical constraints
- Local zoning and permitting
- Water, sewer and utility needs
- Preliminary design possibilities
- High-level construction budgets
- Potential obstacles that should be addressed early
Participating in a feasibility study does not obligate a homeowner to build an ADU or hire the study provider for additional services.
This is significant because one of the most difficult questions for homeowners is not whether they like the idea of an ADU. It is whether the idea can actually work on their specific property.
Is Financing Available for an ADU in Massachusetts?
MassHousing now offers an Accessory Dwelling Unit Loan Program for qualifying, income-eligible Massachusetts homeowners.
The program may provide:
- Up to $250,000 for a detached ADU
- Up to $150,000 for an attached ADU
The financing combines an interest-bearing loan with additional zero-interest, deferred-repayment financing. Eligibility requirements apply, and applicants generally need approved plans, permits and other predevelopment materials before applying.
The program is intended for homeowners who occupy a single-family property as their primary residence and are prepared to move forward with construction. Projects started before the loan closes may not qualify.
Homeowners should not assume that they will qualify or that the maximum loan amount will cover the entire project.
Construction costs vary significantly depending on:
- Whether the ADU is interior, attached or detached
- Existing site conditions
- Utility access
- Excavation and foundation work
- Architectural and engineering needs
- Building materials
- Accessibility features
- Energy-efficiency improvements
- Labor availability
- Permitting and professional fees
A detached ADU requiring a new foundation and separate utility connections may cost substantially more than an interior conversion.
Why Are Homeowners North of Boston Considering ADUs?
The communities served by The Marrocco Group contain a wide range of architectural styles, lot configurations and homeowner needs.
Throughout Winchester, Lexington, Arlington, Medford, Belmont, Woburn and Melrose, many properties were built long before today’s families began prioritizing home offices, caregiver accommodations, private guest space and multigenerational living.
An ADU may allow homeowners to adapt an established property to meet a new stage of life.
Housing for Aging Parents
Many homeowners want their parents to live nearby without giving up all independence and privacy.
An ADU may provide a separate residence while allowing family members to remain close enough to help with meals, transportation, medical needs and daily support.
A thoughtfully designed, accessible ADU can include:
- Single-level living
- Wider doorways
- A step-free entrance
- An accessible bathroom
- Improved lighting
- Space for mobility needs
Space for Adult Children
High housing costs have made it difficult for some young adults to rent or buy independently in Greater Boston.
An ADU may provide a transitional living arrangement while an adult child begins a career, saves for a home or completes graduate school.
Caregiver or Au Pair Accommodations
Homeowners who employ a caregiver, au pair or household assistant may benefit from having independent living space on the property.
The arrangement can provide convenience while preserving greater separation between work and private household life.
Long-Term Rental Potential
A legal ADU may create a source of long-term rental income.
That income may help offset:
- Mortgage payments
- Property taxes
- Maintenance expenses
- Retirement costs
- The cost of building the unit
Rental income is not guaranteed, however. Homeowners should evaluate local demand, expected rent, vacancy risk, maintenance, insurance, taxation and landlord responsibilities before relying on projected income.
Cities and towns may also restrict or prohibit the use of ADUs as short-term rentals, even when long-term rental is permitted.
Downsizing Without Leaving the Property
Some homeowners may eventually choose to live in the smaller ADU while renting the primary residence to a family member or long-term tenant.
For homeowners with a strong attachment to their neighborhood, this may create an alternative to selling and leaving the community entirely.
Can an ADU Increase the Value of Your Home?
A legal, professionally designed and properly permitted ADU may increase a property’s functionality and appeal.
But an ADU does not automatically increase the value of a home by a specific amount.
Its effect on resale value will depend on factors such as:
- The quality of construction
- Whether all permits and approvals were obtained
- The privacy of both residences
- The relationship between the ADU and the main house
- Parking and outdoor-space impact
- Utility arrangements
- Rental potential
- Accessibility
- The size of the remaining yard
- Buyer demand for multigenerational living
- Comparable sales involving legal ADUs
A well-executed ADU may appeal to buyers who need space for relatives, guests, a caregiver or rental income.
A poorly planned unit could have the opposite effect if it removes too much yard, creates awkward parking, lacks privacy or feels disconnected from the main property.
The best result is usually an ADU that feels intentional—not an afterthought.
ADU Considerations by Community
The statewide law applies throughout Massachusetts, but every property must still be evaluated individually.
Winchester
Winchester contains many older Colonials, Victorians, Capes and expanded single-family homes, along with detached garages and properties with varying lot sizes.
Some homeowners may explore basement conversions, garage conversions or attached additions. On smaller or more irregular lots, setbacks, drainage, lot coverage and the relationship to neighboring properties may become especially important.
An ADU that complements the architecture of the primary home may be more attractive to future Winchester buyers than a structure that feels inconsistent with the property.
Lexington
Lexington includes a broad mix of larger properties, ranches, Colonials, contemporary homes and expanded residences.
Some lots may provide opportunities for attached or detached units, but homeowners should still evaluate conservation restrictions, wetlands, septic or sewer service, historic considerations, tree removal, driveway access and neighborhood context.
Lexington was also featured in the state’s early promotion of ADUs, reflecting the growing local interest in flexible and multigenerational housing.
Arlington
Arlington’s density, varied topography and older housing stock may make interior conversions and carefully designed additions particularly relevant.
Because many lots are relatively compact, homeowners should closely evaluate setbacks, lot coverage, parking, privacy and construction access.
Proximity to transit may help reduce additional parking requirements, but the practical effect of parking should still be considered.
Medford
Medford offers a diverse range of single-family homes, two-family properties, older residences, basement spaces and detached garages.
The city reported 19 approved ADUs in the state’s initial 2025 data, placing it among the leading Massachusetts communities during the first year of implementation.
Property type and zoning district are especially important in Medford because the statewide by-right rule specifically applies to one qualifying ADU in a single-family residential zoning district.
Belmont
Belmont includes established neighborhoods, older homes, sloped lots and properties near commuter rail and bus service.
Interior units and attached additions may be more realistic on some properties than detached construction. Homeowners should carefully consider drainage, topography, parking, historic conditions and how the addition will affect the architecture of the main residence.
Woburn
Woburn’s varied housing inventory and lot sizes may create opportunities for interior, attached or detached ADUs.
Homes with larger lots or existing garages may appear promising, but utility connections, wetlands, septic conditions, setbacks and construction access can still affect feasibility.
Melrose
Melrose contains classic New England homes, established neighborhoods and properties near commuter rail and Orange Line access.
Interior conversions may be attractive for homeowners with suitable basements, attics or existing additions. On smaller lots, thoughtful design will be especially important to preserve privacy, outdoor space and neighborhood character.
What Should You Do Before Planning an ADU?
Before hiring a contractor or ordering plans, homeowners should complete a preliminary property review.
1. Confirm the Zoning District
Determine whether the property is located in a single-family residential zoning district and whether any overlays or special restrictions apply.
2. Locate the Plot Plan
A plot plan can help identify:
- Lot lines
- Existing structures
- Building setbacks
- Easements
- Driveways
- Utility locations
- Potential construction areas
3. Review the Deed and Property Documents
Check for:
- Private deed restrictions
- Easements
- Condominium restrictions
- Homeowners association rules
- Historic restrictions
- Existing permits
- Prior zoning decisions
4. Evaluate Utilities
Determine how the ADU would receive:
- Water
- Sewer or septic service
- Electricity
- Heating and cooling
- Gas, where applicable
- Internet and other services
Utility work can become one of the largest and most disruptive parts of an ADU project.
5. Speak With the Local Building Department
Ask what permits, plans and reviews will be required.
The statewide law creates a clearer zoning path, but local officials still administer the building and permitting process.
6. Obtain a Professional Feasibility Study
A feasibility review can identify obstacles before the homeowner spends heavily on final architectural drawings.
7. Develop a Realistic Budget
Include more than the contractor’s initial construction estimate.
A complete budget may need to account for:
- Architecture
- Engineering
- Surveying
- Legal review
- Permitting
- Utility upgrades
- Site work
- Landscaping
- Temporary housing
- Financing costs
- Furnishings
- Contingencies
8. Consider the Long-Term Real Estate Impact
Before building, ask:
- Who is likely to use this space?
- How long will we need it?
- Will it improve our daily life?
- How will it affect the yard and parking?
- Will future buyers understand its value?
- Will the design fit the primary residence?
- Is rental income necessary for the project to make financial sense?
- Would moving to a different property be a better solution?
An ADU should solve a real housing need—not simply follow a trend.
What Do ADUs Mean for Home Buyers?
ADUs may become an increasingly important feature for buyers searching north of Boston.
A property with a legal ADU may appeal to buyers who want:
- Multigenerational living
- Private guest accommodations
- Caregiver housing
- Potential rental income
- A flexible downsizing plan
- Space for an adult child
- Separation for extended family
Buyers should verify that an existing unit is legal and properly permitted.
A listing description calling a space an “in-law,” “guest suite” or “separate apartment” does not necessarily mean it is a legally recognized ADU.
Buyers should review permits, certificates of occupancy, zoning compliance, utility arrangements and any rental history before assigning value to the space.
What Do ADUs Mean for Sellers?
Sellers with a legal ADU should market it carefully.
The listing should clearly explain:
- Whether the unit is interior, attached or detached
- Its approximate size
- Its permitted use
- The number of rooms
- Its kitchen and bathroom features
- Accessibility
- Parking
- Outdoor space
- Utility arrangements
- Potential uses
- Whether it is currently occupied
Professional photography and floor plans are especially important because buyers need to understand how the two living spaces relate to each other.
Sellers with an unpermitted apartment or in-law space should not assume that it can be marketed as a legal ADU. Before listing, it may be necessary to review the property with the local building department, an attorney or another qualified professional.
Frequently Asked Questions About Massachusetts ADUs
Can I build an ADU without a special permit in Massachusetts?
One qualifying ADU is generally allowed by right in a single-family residential zoning district without a special permit or other discretionary zoning approval. Site plan review, building permits and other reasonable local requirements may still apply.
How large can an ADU be?
An ADU can generally be no larger than 900 square feet or half the gross floor area of the principal residence, whichever is smaller.
Can I convert my basement into an ADU?
Potentially. The basement must satisfy zoning, building, fire-safety, ceiling-height, egress, plumbing, electrical and other applicable requirements.
Can I convert a garage into an ADU?
Potentially. Both attached and detached garages may be candidates, but the structure, foundation, setbacks, utilities and building-code compliance must be evaluated.
Can I build a tiny home in my backyard?
A detached backyard residence may qualify as an ADU if it complies with the statewide definition and all applicable local and building requirements. Not every movable or prefabricated tiny home will automatically qualify.
Does my parent have to live in the ADU?
No. The statewide law does not require a family relationship between the occupants of the ADU and the occupants or owners of the principal home.
Can I rent my ADU?
A qualifying ADU may generally be rented on a long-term basis. Municipalities may regulate or prohibit short-term rentals, and other legal, financing, insurance or private restrictions may apply.
Can an ADU be used as an Airbnb?
Possibly, but not automatically. Cities and towns may restrict or prohibit ADUs from being used as short-term rentals. Homeowners must verify the local rules.
Will an ADU increase my property taxes?
It may. A permitted improvement that increases a property’s size, utility or value can affect its assessed value. Homeowners should speak with their local assessor and tax adviser about their specific situation.
Will an ADU increase my homeowners insurance?
It may. Homeowners should inform their insurance carrier before construction and confirm appropriate property, liability, construction and landlord coverage.
Does an ADU automatically increase resale value?
No. A legal ADU may improve marketability and value, but the result depends on design, condition, privacy, location, parking, outdoor space, rental potential and buyer demand.
How much does it cost to build an ADU?
There is no single standard cost. Interior conversions may cost less than detached new construction, but structural changes, utilities, site work and code requirements can significantly affect the budget.
Is Massachusetts offering financial help for ADUs?
MassHousing offers financing for eligible homeowners, including loans of up to $250,000 for detached ADUs and up to $150,000 for attached ADUs. Income, occupancy, underwriting and project-readiness requirements apply.
The Bottom Line: ADUs Could Change How Massachusetts Homeowners Use Their Properties
Accessory dwelling units are creating new possibilities for Massachusetts homeowners.
They can make it easier to care for aging parents.
They can give adult children a path toward independence.
They can provide housing for caregivers or long-term tenants.
They can help homeowners remain in a community they love.
And when they are designed and permitted properly, they may make a property more functional and attractive to future buyers.
But the opportunity should be approached strategically.
Not every lot will support a detached cottage. Not every basement can become a legal apartment. Not every project will produce enough rental income to justify its cost. And not every ADU will add the same value at resale.
The right question is not simply:
“Can I build an ADU?”
The better question is:
“Would an ADU improve this property, meet my family’s needs and make financial sense over the long term?”
Thinking About an ADU or Your Home’s Future Value?
If you are considering an accessory dwelling unit in Winchester, Lexington, Arlington, Medford, Belmont, Woburn, Melrose or another Greater Boston community, understanding the real estate implications should be part of your planning process.
At The Marrocco Group, we help homeowners evaluate how property improvements, flexible living spaces and changing buyer preferences may affect a home’s marketability and long-term positioning.
Whether you are considering building an ADU, preparing to sell a home with an existing in-law suite or searching for a property with multigenerational living potential, our team can help you understand the local market and make a confident decision.
Contact The Marrocco Group today to discuss your property, your plans and the opportunities available in your community.