105 Thornberry Rd
105 Thornberry Rd
105 Thornberry Rd
105 Thornberry Rd
105 Thornberry Rd
105 Thornberry Rd
105 Thornberry Rd
105 Thornberry Rd
105 Thornberry Rd
105 Thornberry Rd
105 Thornberry Rd
105 Thornberry Rd
105 Thornberry Rd
105 Thornberry Rd
105 Thornberry Rd
105 Thornberry Rd
105 Thornberry Rd
105 Thornberry Rd
105 Thornberry Rd
105 Thornberry Rd
105 Thornberry Rd
105 Thornberry Rd
105 Thornberry Rd
105 Thornberry Rd
105 Thornberry Rd
105 Thornberry Rd
105 Thornberry Rd
105 Thornberry Rd
105 Thornberry Rd
105 Thornberry Rd
105 Thornberry Rd
105 Thornberry Rd
105 Thornberry Rd
105 Thornberry Rd
105 Thornberry Rd
SEE ALL PHOTOS
105 Thornberry Rd
105 Thornberry Rd
105 Thornberry Rd
105 Thornberry Rd
105 Thornberry Rd
105 Thornberry Rd
105 Thornberry Rd
105 Thornberry Rd
105 Thornberry Rd
105 Thornberry Rd
105 Thornberry Rd
105 Thornberry Rd
105 Thornberry Rd
105 Thornberry Rd
105 Thornberry Rd
105 Thornberry Rd
105 Thornberry Rd
105 Thornberry Rd
105 Thornberry Rd
105 Thornberry Rd
105 Thornberry Rd
105 Thornberry Rd
105 Thornberry Rd
105 Thornberry Rd
105 Thornberry Rd
105 Thornberry Rd
105 Thornberry Rd
105 Thornberry Rd
105 Thornberry Rd
105 Thornberry Rd
105 Thornberry Rd
105 Thornberry Rd
105 Thornberry Rd
105 Thornberry Rd
105 Thornberry Rd
For Sale

105 Thornberry Rd

105 Thornberry Rd, Winchester, MA 01890

$1,899,000
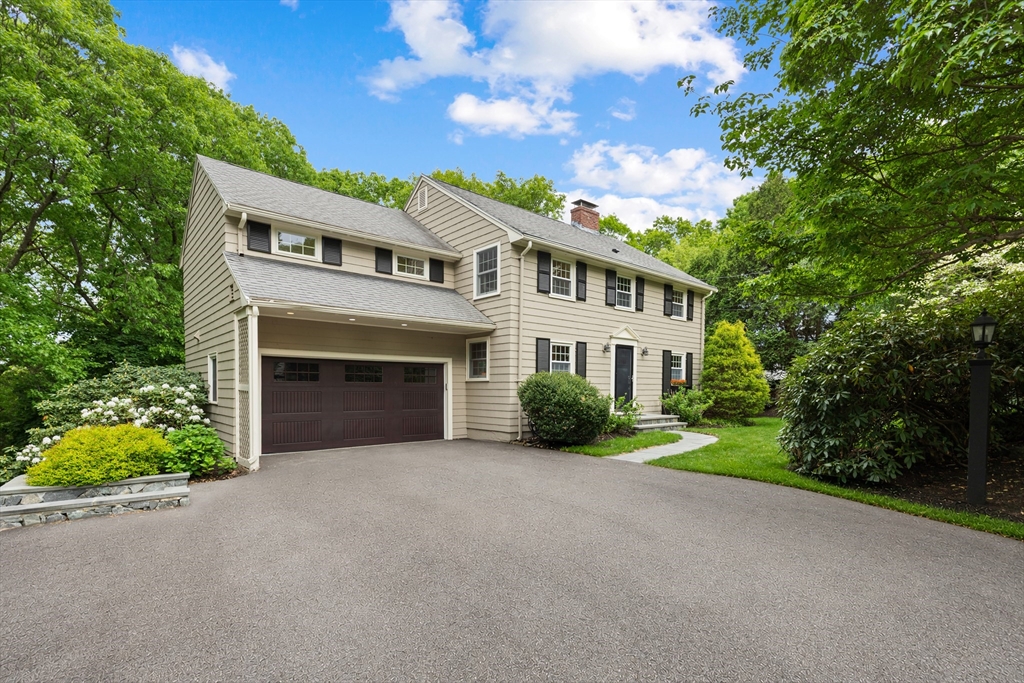
Perfectly situated on Winchester's sought-after Westside, this beautifully updated Colonial offers 5 bedrooms, 2.5 baths, and exceptional indoor-outdoor living. A recent renovation transformed and expanded the first floor, featuring an updated kitchen with oversized mahogany topped center island, family room, dining room, mudroom, and half bath. The kitchen opens seamlessly to a spacious family room w/ fire place and a large deck overlooking the expansive backyard with private fire pit -- ideal for entertaining. Flexible first-floor bedroom or home office. Upstairs includes a primary suite with walk-in closet and en-suite bath, plus three additional bedrooms and updated full bath. The walk-out finished lower level with fireplace offers space for a playroom, gym, media room, or office. 2-car attached garage. Abuts conservation land and the Winchester Swim & Tennis Club, close to Vinson-Owen Elementary, Whipple Hill trails, vibrant downtown Winchester, and major commuting routes.

5/29/2026 12:00PM - 1:00PM EDT

5/30/2026 12:00PM - 1:30PM EDT

5/31/2026 12:00PM - 1:30PM EDT

5
beds

3
baths

3,278 Sq.Ft. LIVING AREA

0.47 Acres lot

Features & Amenities

Interior

  • total bedrooms5
  • Total bathrooms3
  • full bathrooms2
  • half bathroom1
  • Laundry room Sink, In Basement
  • Flooring Wood, Tile, Carpet, Flooring - Wall to Wall Carpet
  • APPLIANCES Water Heater, Range, Dishwasher, Disposal, Microwave, Refrigerator, Wine Refrigerator, Range Hood
  • other interior Features Cable Hookup, Exercise Room, Internet Available - Unknown

Area & Lot

  • Status For Sale
  • OPEN HOUSE

    5/29/2026 12:00PM - 1:00PM EDT

    5/30/2026 12:00PM - 1:30PM EDT

    5/31/2026 12:00PM - 1:30PM EDT

  • Living Area3,278 Sq.Ft.
  • Total Area3,278 Sq.Ft.
  • Lot Area0.47 Acres
  • MLS® ID73523785
  • TypeResidential
  • YEAR BUILT1971
  • NeighborhoodWinchester
  • Architecture StylesColonial
  • Elementary SchoolVinson Owen
  • Middle SchoolMccall
  • High SchoolWhs

Exterior

  • Garage Space2.0
  • water SourcePublic
  • utilitiesfor Gas Range
  • roofShingle, Wood
  • lot featuresWooded
  • parkingAttached, Garage Door Opener, Paved Drive, Off Street, Paved
  • HEAT TYPECentral, Baseboard, Natural Gas
  • AIR CONDITIONINGCentral Air
  • sewerPublic Sewer
  • SubstructureConcrete Perimeter
  • other exterior FeaturesPorch, Deck, Professional Landscaping, Sprinkler System, Fenced Yard

Financial

  • Sales Price$1,899,000
  • Real Estate Tax $16,309/yr
  • Zoning RDA

Winchester

Offers the perfect community for growing families.

Explore

Work With Us

The Marrocco Group, understand that to attract the appropriate, prospective buyers and to achieve top dollar for every home we list - you must first spend the time creating a marketing plan that no one else can compare to.